The Atrium, The Gallery or The Meadow: how to choose the space for your wedding
All three work, and all three are different. What separates them is how many of you will be seated for dinner, what you want guests to remember about the place, and the time of year. Here are the real numbers, not the brochure ones.

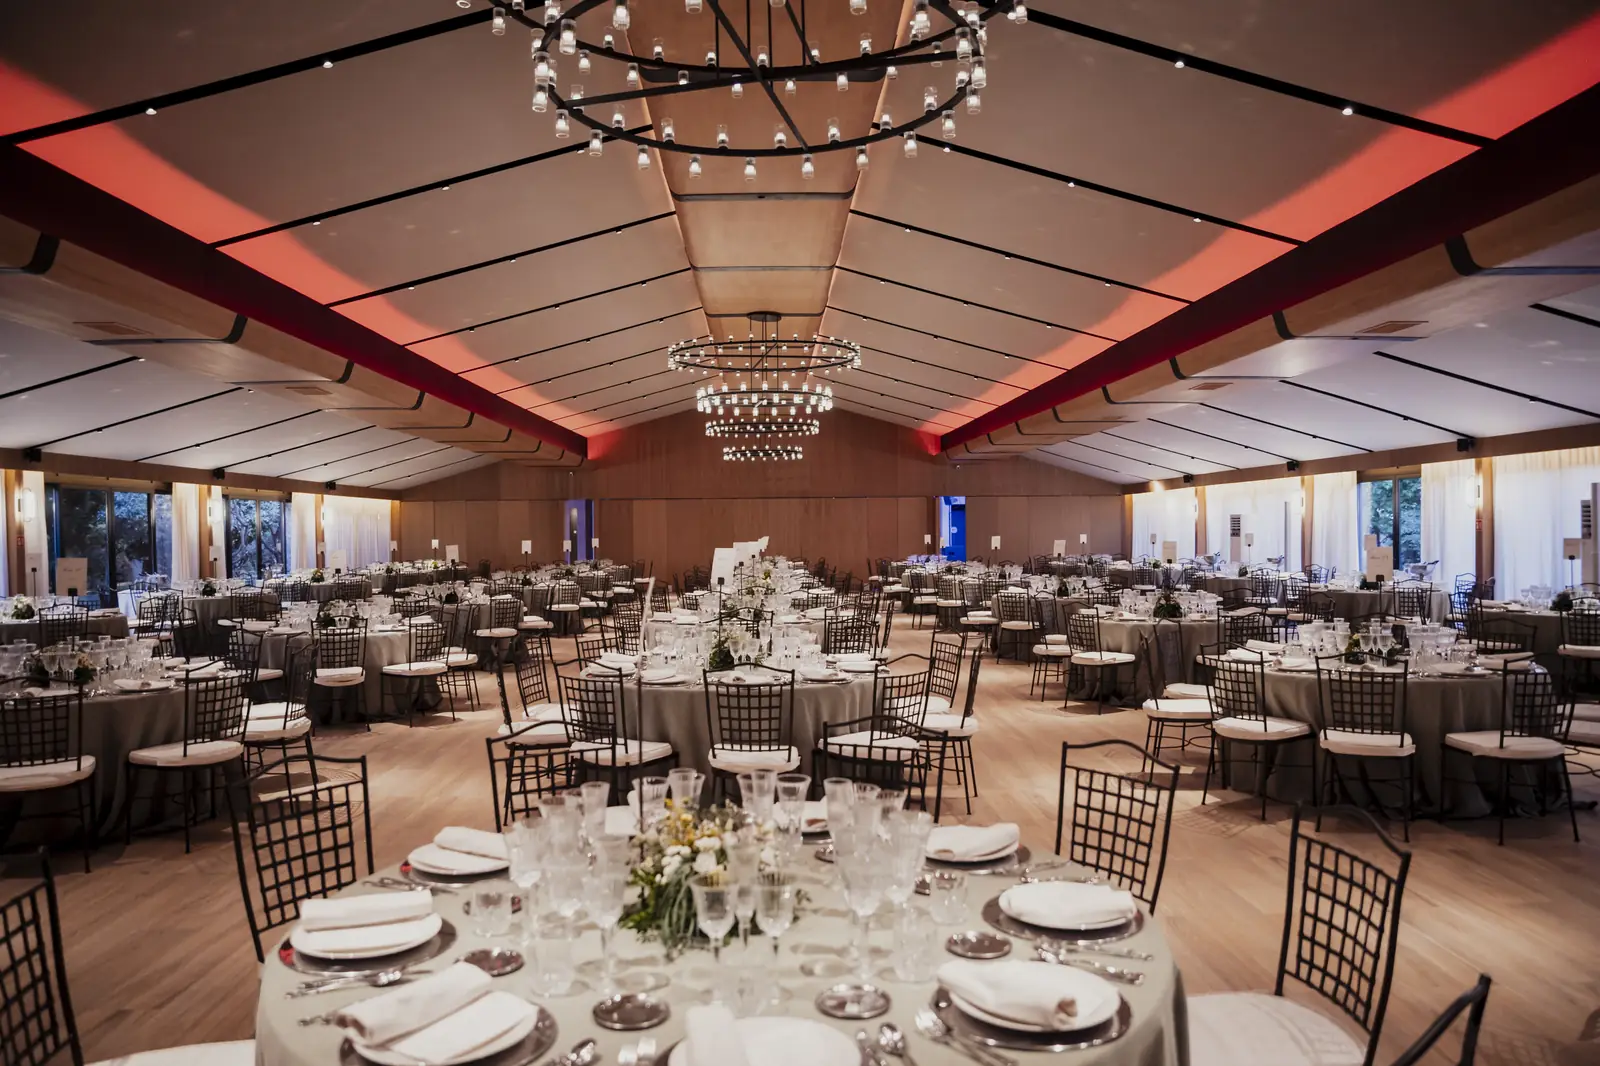
The Atrium set for a banquet. At 289 sq m, it seats up to 270 guests
Nearly every couple who visits us arrives with the same question, in the same order: will we fit? It is the right question. The trouble is that the answer you find on most venue websites, the classic "up to 420 guests", is the one that helps you least. These are the numbers we actually use when we plan a wedding, space by space.
Which number should you settle first?
The number of people seated for dinner. Not your total guest list, not the drinks reception: the ones sitting down at the banquet. That figure governs everything else.
The reason is physical. A round table of ten, with its chairs, the service aisle and room to stand up, takes up far more space than those same ten people holding a glass. That is why one room takes 420 for a reception and 270 for a banquet. It is not marketing, they are two different layouts.
How many guests really fit in each space?
These are the official capacities of the three spaces at Miravalle, reviewed in 2026:
| Space | Area | Reception | Banquet | Theatre |
|---|---|---|---|---|
| The Atrium | 289 sq m | 420 | 270 | 330 |
| The Gallery | 284 sq m | 380 | 220 | 325 |
| The Meadow | 660 sq m | 1,000 | 700 | 900 |
And here is the detail almost nobody looks at. The Atrium and The Gallery are practically the same size, 289 and 284 square metres, yet they do not seat the same banquet: 270 against 220. Fifty guests of difference between two spaces that look like twins on a floor plan. If your number falls in that range, that figure decides for you.
How much room does each guest get?
Divide the floor area by the seated capacity and you get a figure nobody publishes, and one you notice on the day:
- The Gallery: 1.29 sq m per guest at a banquet
- The Atrium: 1.07 sq m per guest
- The Meadow: 0.94 sq m per guest
None of them is better than the others, they are different densities for different uses. The Gallery leaves the tables more generous and the aisles wider. The Meadow makes the most of every metre because it is built for volume. What matters is that these figures are the maximum, and a real wedding is almost never laid out at maximum: if you want a dance floor inside, a stage or a photo booth, take that area out and look at the table again with a smaller number.
What if there are 80 of us? What if there are 400?
The quick way to rule spaces out, based on how many of you sit down to eat:
- Up to 120: all three work, so choose on atmosphere rather than capacity. The Gallery usually wins here, because in 284 sq m a banquet of 80 feels intimate rather than empty.
- 120 to 220: The Gallery or The Atrium. The question stops being how many fit and becomes whether you want the dome or the glass.
- 220 to 270: The Atrium. It is the only one of the two glazed spaces that reaches it.
- 270 to 700: The Meadow. It is the only space on the estate that takes a banquet of that size.
- Over 700: you are no longer talking about a seated banquet. As a standing reception, The Meadow takes 1,000.
How do they differ inside?
The Atrium: the dome
Its glazed dome was designed by Pascua Ortega, and it is what guests remember on the way out. That has a very practical consequence: it needs little decorating, because the room already has a lead character. It is the most formal of the three and the best fit for afternoon and evening weddings.
The Gallery: the light
284 open square metres of glass architecture with the gardens right on the other side. Natural light pours in throughout the event and does the decorating for you, so this is the space that performs best at morning and midday weddings. It is also the easiest if you want the ceremony outside and dinner inside, because nobody has to get in a car in between.

The Gallery set for a banquet. It is the space that leaves the most room per guest of the three.
The Meadow: the space
660 open square metres and, above all, no central pillars. That structural detail is what gives you the most freedom when laying out the room: there is no column forcing you to split the space in two, so it takes a stage, a dance floor in the middle, a U-shaped top table or whatever you have in mind. It is available 365 days a year.
The Meadow: 660 sq m with no central pillars, the largest space on the estate.
Does the time of year affect the choice?
More than you would think. All three spaces are covered, so rain will not change your plans in any of them. What changes is the light.
Autumn and winter bring far fewer hours of daylight, and that is when the glass of The Gallery and the dome of The Atrium work in your favour if dinner is at midday, and stop adding anything if it starts after dark. The Meadow is built to perform the same 365 days a year, so it is the safer bet if your date falls in low season. In summer the difference fades, because an outdoor ceremony and drinks in the gardens are the natural choice in all three.
Will another wedding be held that day?
No. Miravalle hosts one event a day, whichever space you choose. The three work independently, but the whole estate is yours: gardens, car park and timings shared with nobody. It is worth asking at any venue you visit, because it is not always the case.
What is included, whichever you choose?
- In-house catering by Grupo Life Gourmet, prepared on the estate. Four ranges: Life Gourmet, Ramón Freixa Catering (two Michelin stars), Life Kosher and Life Organic. They are all on our catering page.
- Coordination from start to finish, from the first visit to the running order on the day.
- Free parking on the estate, no booking needed.
- Location: 35 minutes from central Madrid, 55 from Barajas airport and 5 from Guadarrama railway station.
Can you decide this without seeing the spaces?
The table rules spaces out, but it does not choose for you. The numbers will leave you with one or two candidates, and from there the decision is about scale and atmosphere: how the room sounds when it is full, how far a guest walks from the reception to their table, what they see through the window from their chair. None of that comes across in a photograph.
Visits are free all year round and you can see all three spaces in the same morning. If you come with your approximate seated number, you will leave having made the decision. And if you want the full picture first, our guide to weddings in the Sierra de Guadarrama covers season, catering and what drives the price.
Come and see all three spaces
Visits are free all year round. We will arrange a date so you can take your time and compare them on the ground.